


Quality comes first,
we strive for continuous improvement in our pursuit of quality.

Craft every product with care, and serve every customer well.
Our Typical Measuring Equipment:
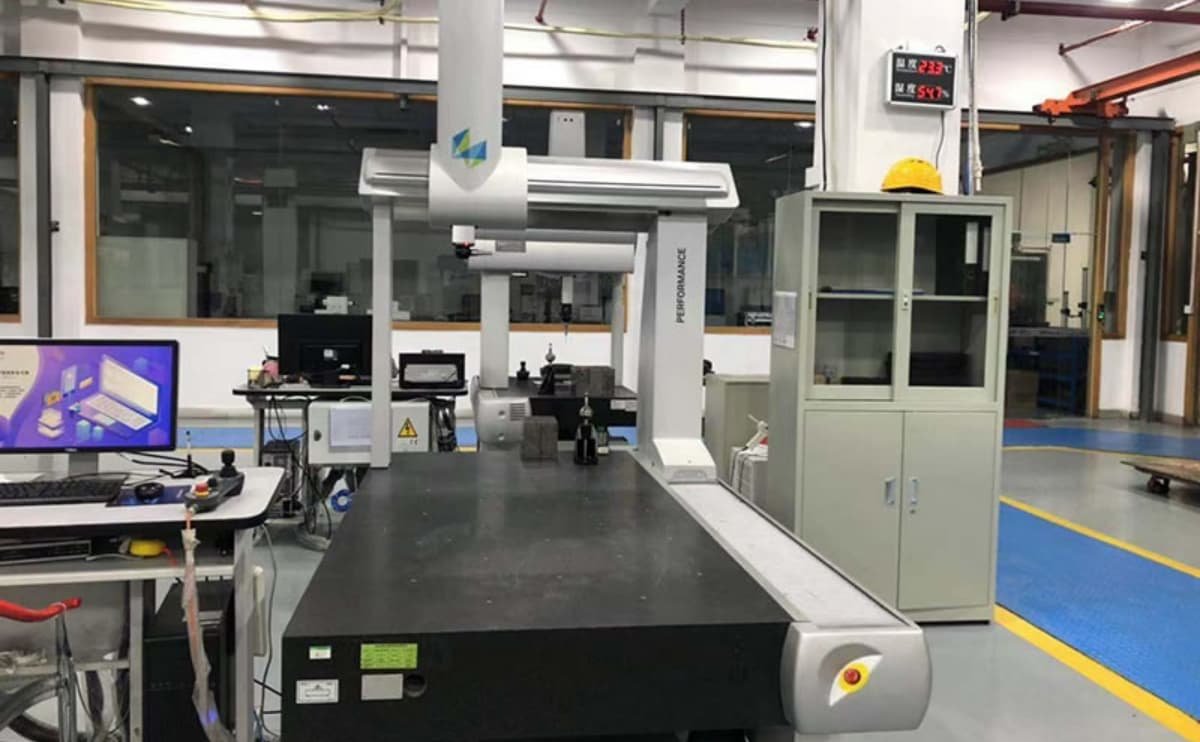
Cmm - Sweden Hexagon Global
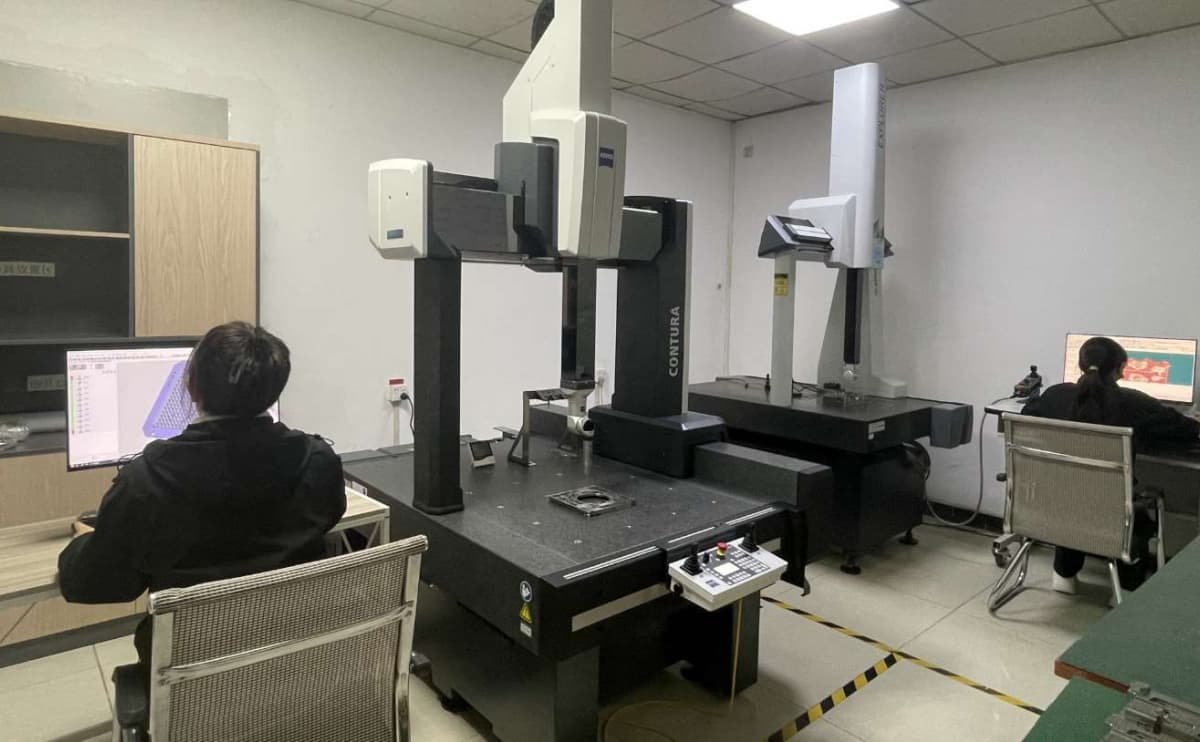
Cmm - Germany Zeiss Contura
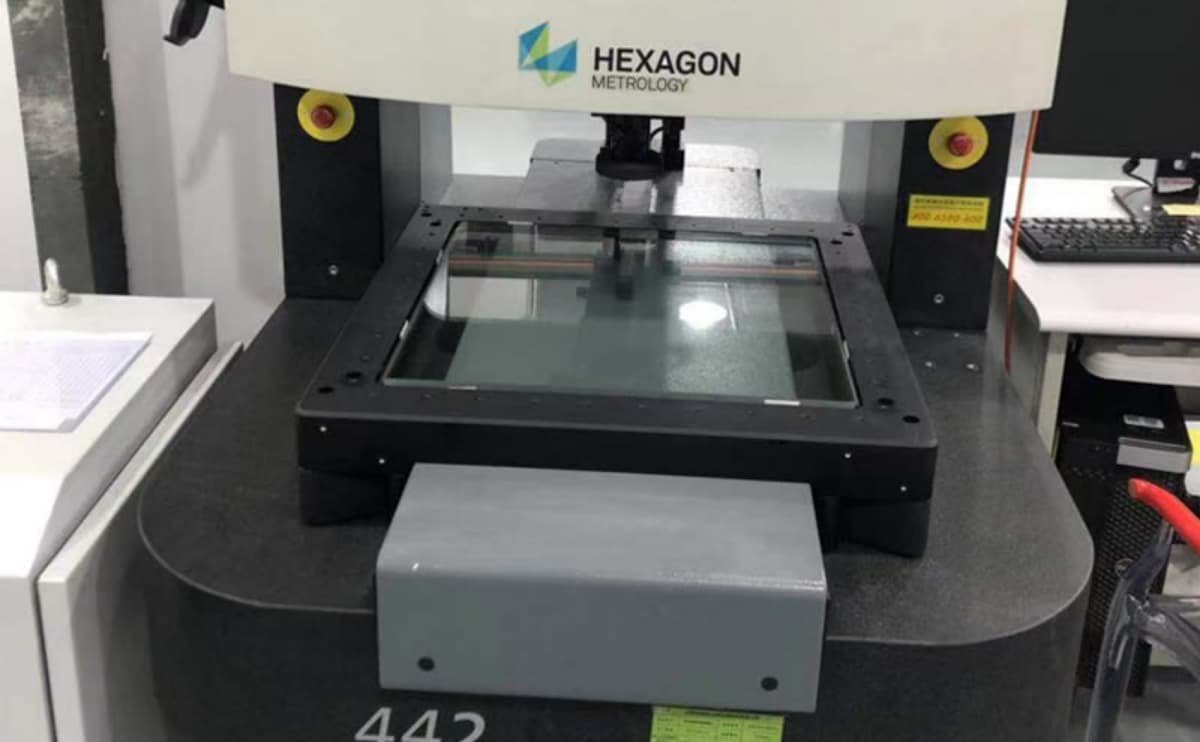
Vision Measuring Machine - Sweden Hexagon Optiv
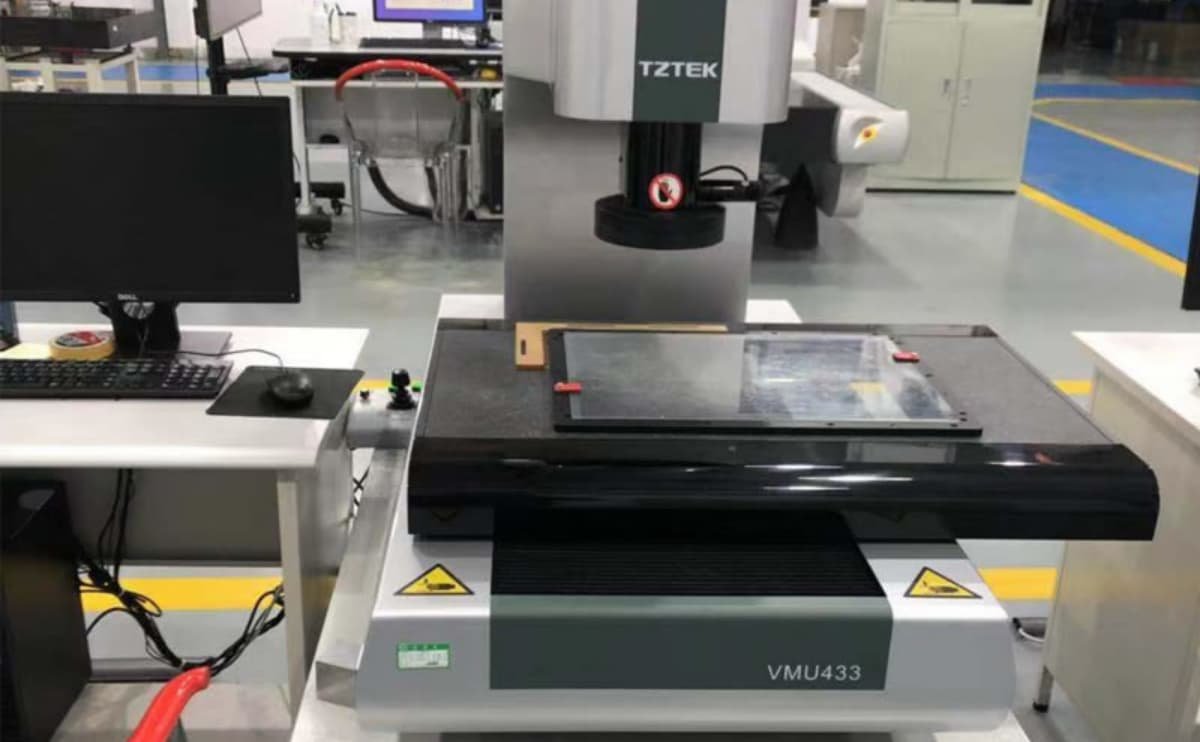
Vision Measuring Machine - China Tztek Vmu433
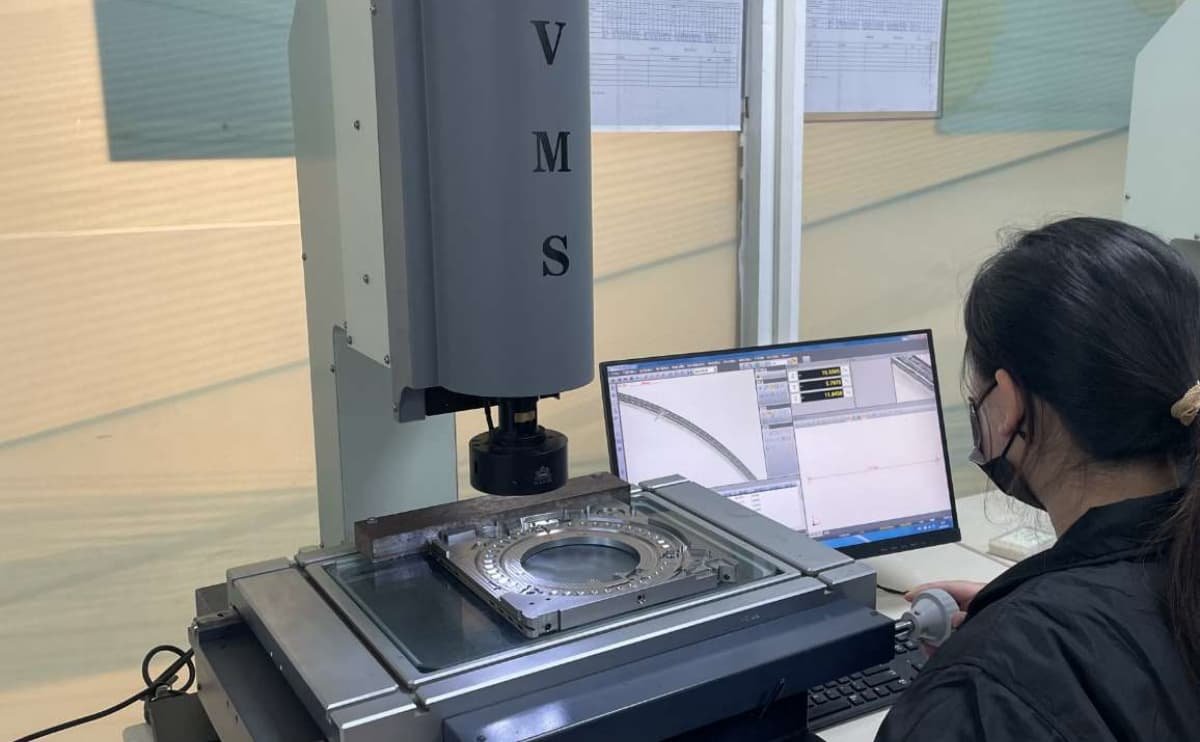
Vision Measuring Machine - China Rational Vms-3020g
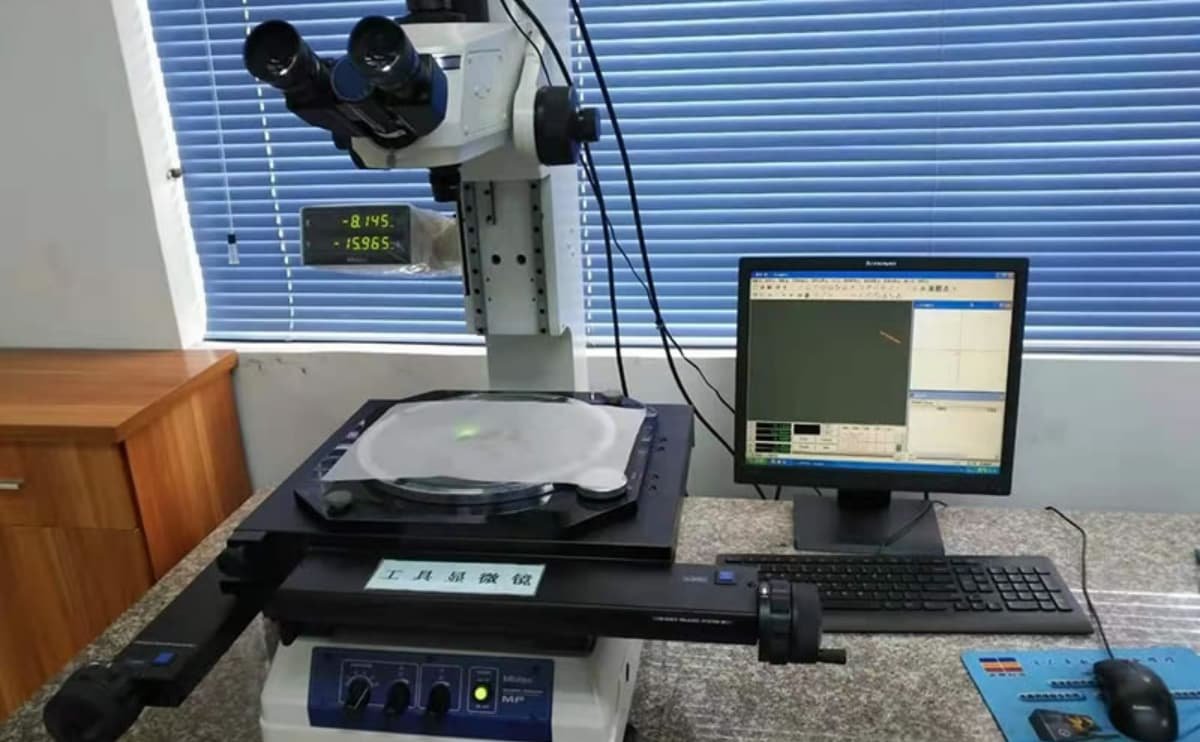
Tool Microscope - Japan Mitutoyo Mf-A2017b
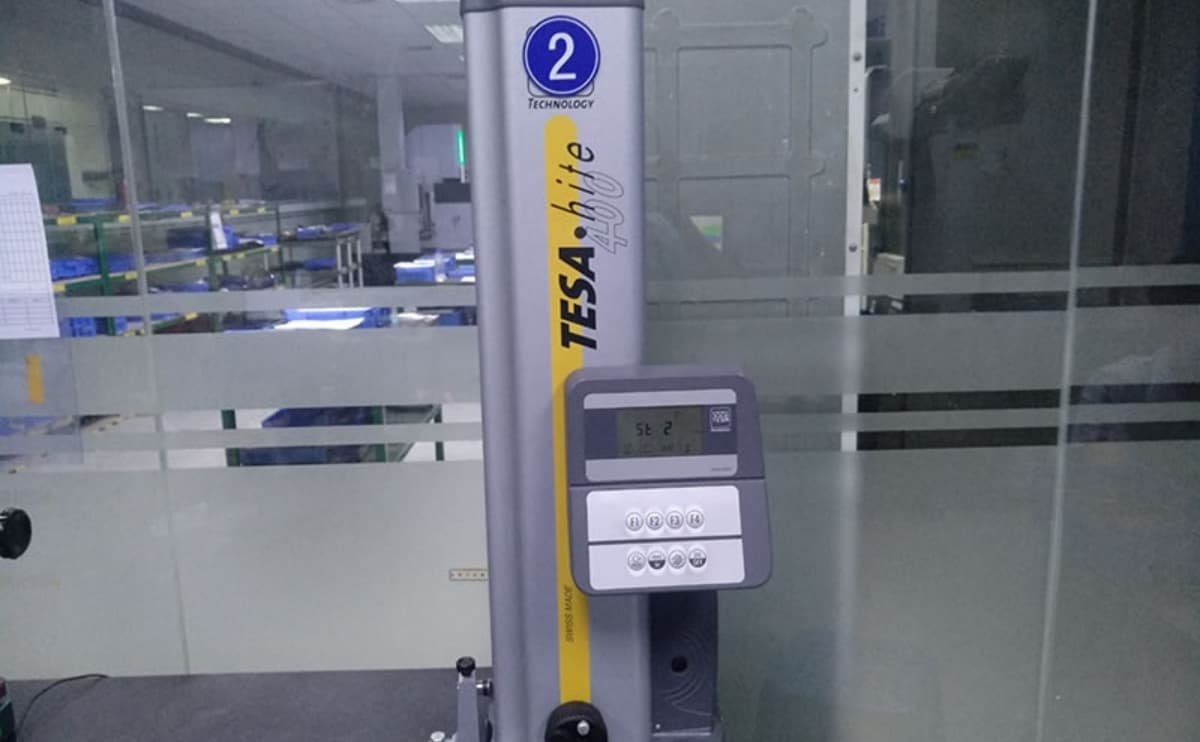
Altimeter - Switzerland Tesa Hite 400

Digital Altimeter - Japan Nikon Mfc-101a / Germany Minro Dfc-101b
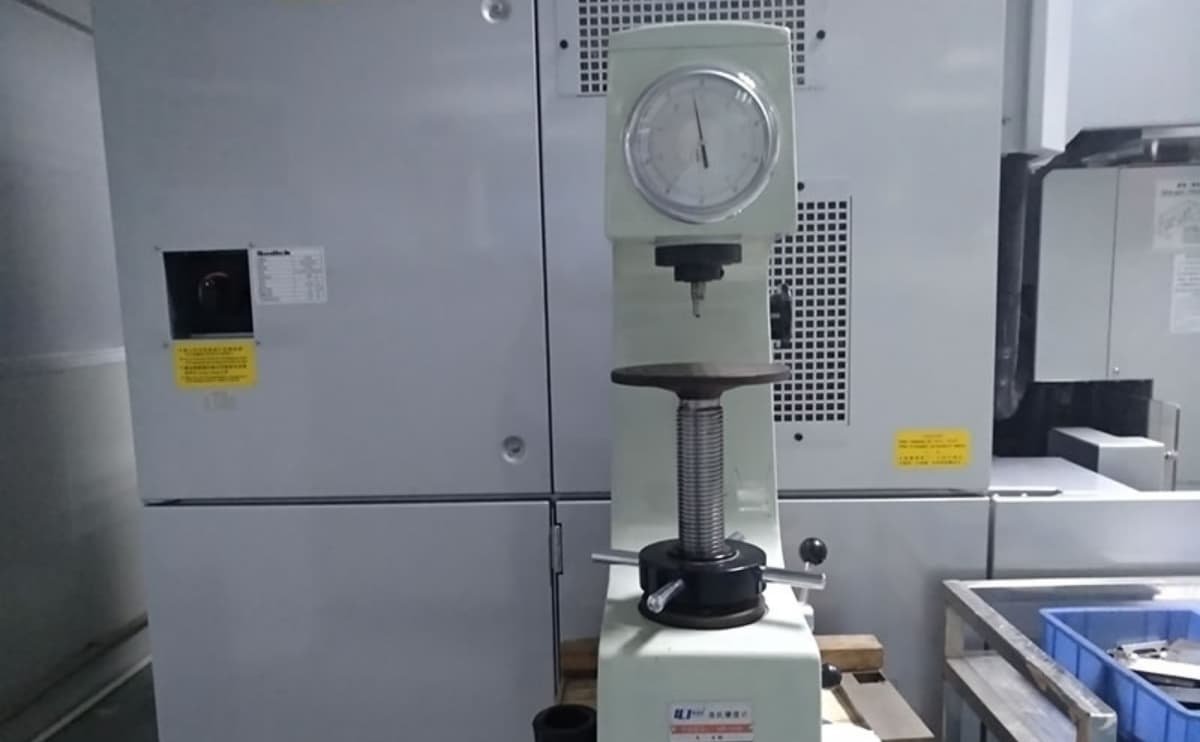
Rockwell Hardness Tester - China Laizhou Lailot Hr-150a
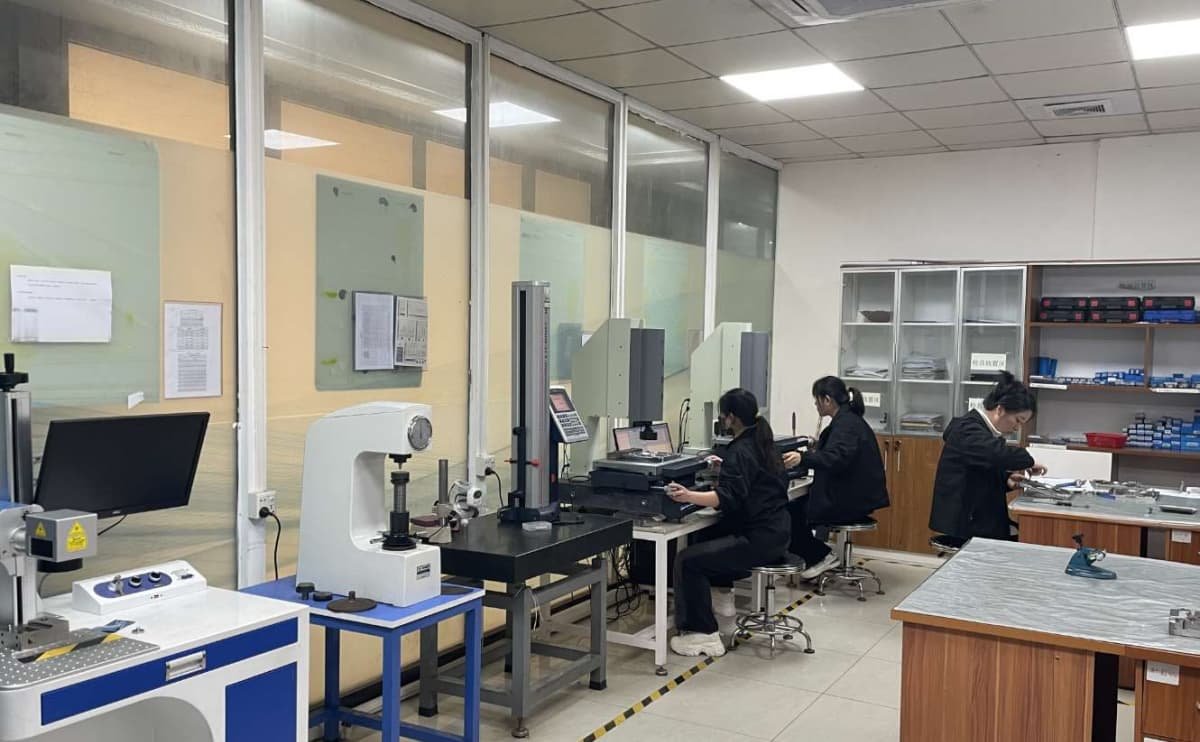
Inspection Instruments
Measuring Instrument Parameters
|
Item |
Measuring Instrument Name |
Brand Model |
Range(mm) |
Precision |
|---|---|---|---|---|
|
1 |
CMM(Coordinate Measuring Machining) |
Sweden HEXAGON GLOBAL |
700*700*600 |
(1.2+L/300)μm |
|
2 |
CMM(Coordinate Measuring Machining) |
Germany ZEISS CONTURA |
900*1600*800 |
(1.4+L/350)μm |
|
3 |
Vision Measuring Machine |
Sweden HEXAGON Optiv |
300*200*200 |
0.001mm |
|
4 |
Vision Measuring Machine |
China TZTEK VMU433 |
400*300*300 |
0.002mm |
|
5 |
Vision Measuring Machine |
China Rational VMS-3020G |
300*200*200 |
0.002μm |
|
6 |
Tool microscope |
Japan Mitutoyo MF-A2017B |
200*170 |
(2.5+0.02L)μm |
|
7 |
Altimeter |
Switerland TESA Hite 400 |
415 |
(2.5+4L)μm |
|
8 |
Digital altimeter |
Japan Nikon MFC-101A |
0-50 |
0.001mm |
|
9 |
Digital altimeter |
Germany Minro DFC-101B |
0-100 |
0.003mm |
|
10 |
Digital micrometer |
Japan Mitutoyo |
50-75 |
0.002mm |
|
11 |
Rockwell hardness tester |
China Laizhou Lailot HR-150A |
NA |
±0.5HR |
Quality Assurance Measures:
ISO 9001 System Control
Strictly follow the ISO 9001 quality management system for whole-process quality control, integrated throughout the machining process.
Constant-Temperature Machining
Temperature-sensitive metals such as aluminum alloy are machined at constant temperature to minimize the effect of temperature on dimensions and tolerances.
Stable Measurement Environment
Precision instruments like CMM stay in constant-temperature/humidity rooms; parts are rested before measurement to match instrument temperature for accurate dimensioning.
Tool Life & Management
Strict tool-life control and refined tool management to keep machining accurate and efficient.
Equipment Maintenance
Complete range of machining and inspection equipment, regularly serviced, calibrated and maintained with worn parts replaced in time.
Quality Team & Process
High-caliber quality management team with strict, lean process management guarantees product quality.
Vetted Partner Factories
Strictly selected and audited cooperating factories for consistent quality.
Certified
Certified to ISO 9001:2015, ISO 13485:2016, and IATF 16949:2016 standards.
Quality Assurance Process
Full-process quality inspection to ensure dimensional stability & batch consistency of precision parts.
① Incoming materials: Verify that materials match their respective material certificates;
② Re-check key parameters prior to cutting/blanking;
③ Comprehensive inspection and machining process confirmation of the first article;
④ Continuous monitoring and testing throughout the process;
⑤ 100% inspection of dimensions and visual appearance for the entire batch;
⑥ Pre-shipment sampling inspection, with inspection reports and material certificates included in the shipment;
⑦ Anti-rust protection, use of desiccants, impact protection, and waterproof sealing.
Quality is our commitment
Request a quote and let our quality speak for itself.